
Address
74 Merlot Way, Tolland, CT
Price
$ 479,000
Property Attributes
- MLS#24208192
- TypeSingle Family
- Listing Status Active
- CountyTolland
- CityTolland
- Zip06084
- Style
- Year Built1997
- Taxes$ 9003
- Price$ 479,000
- Bedrooms5
- Full Bathrooms3
- Half Bathrooms0
- Sqr Footage1612
- Lot Size1.22 Acres
Data Source:
Smart MLS
Property Description
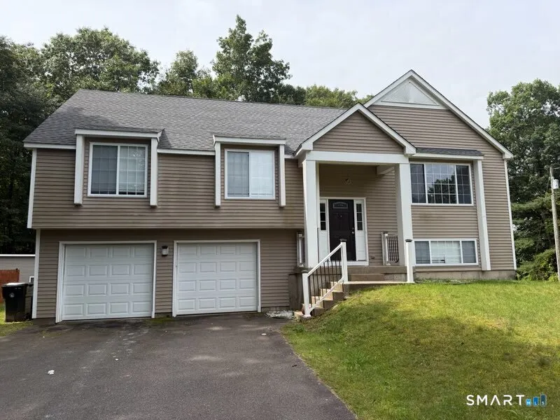
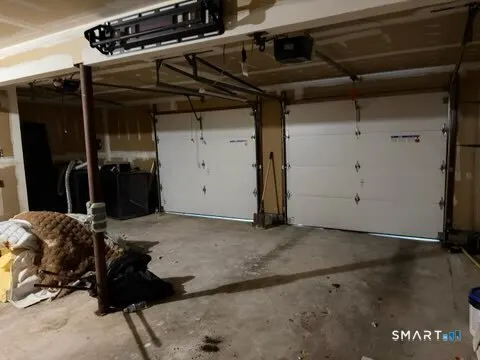
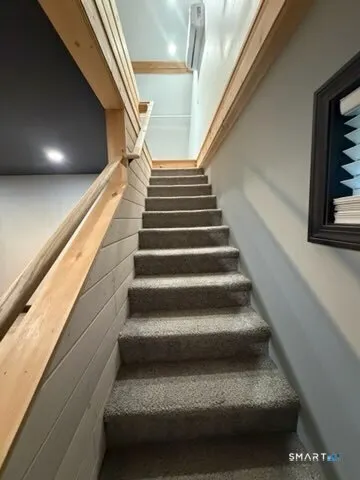
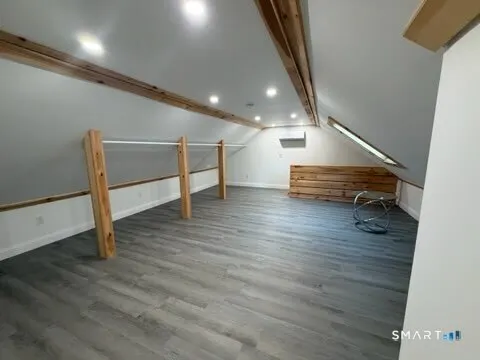
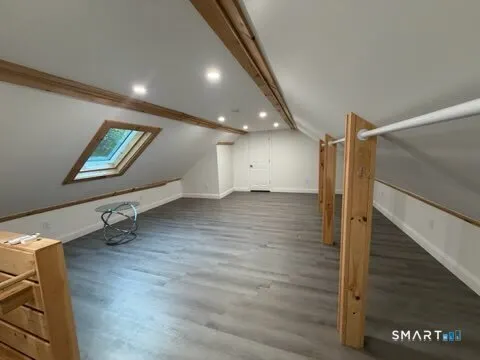
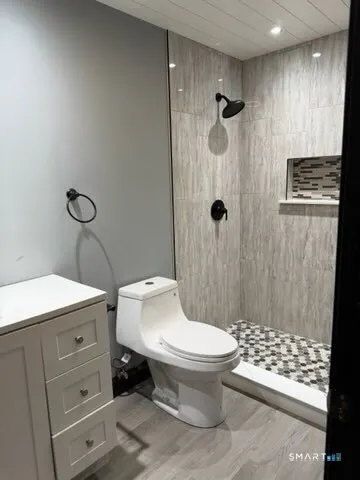
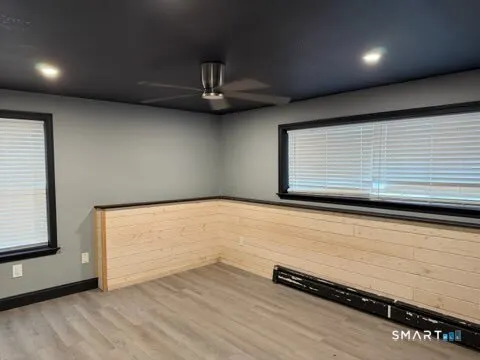
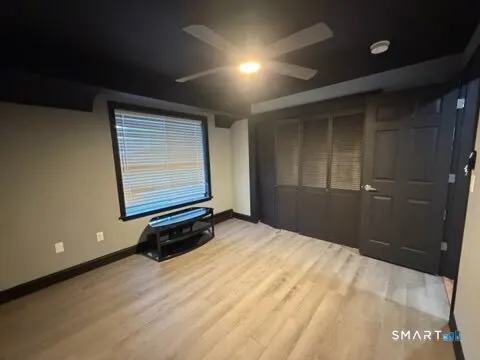
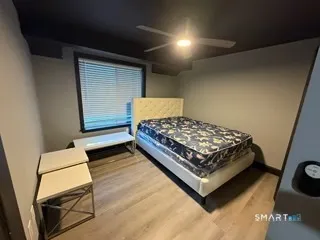
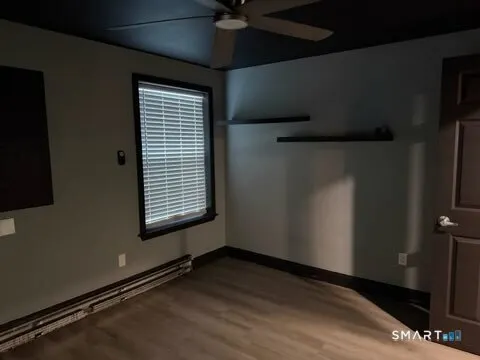
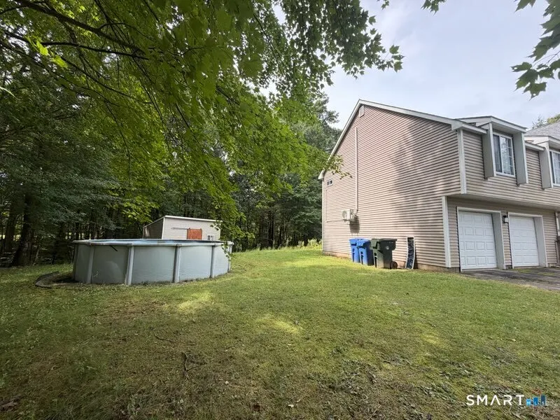
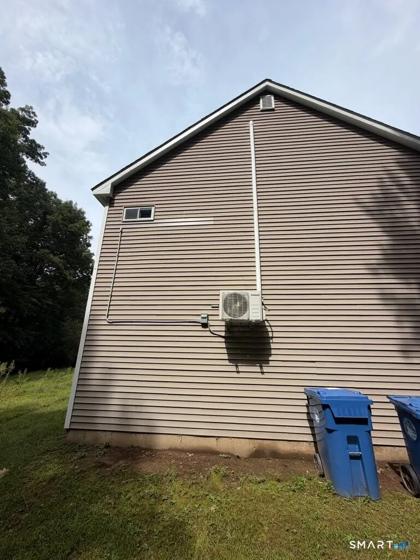
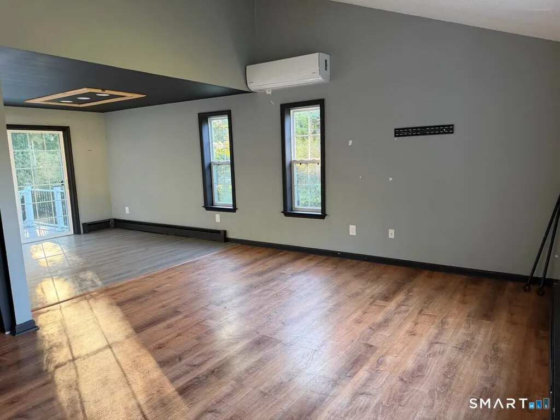
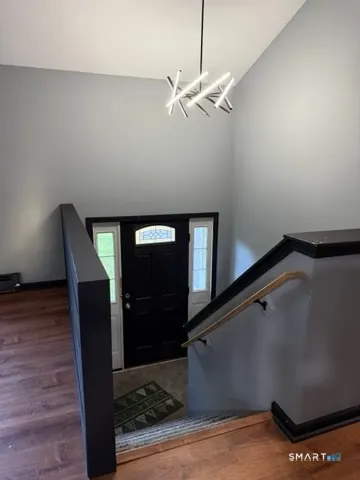
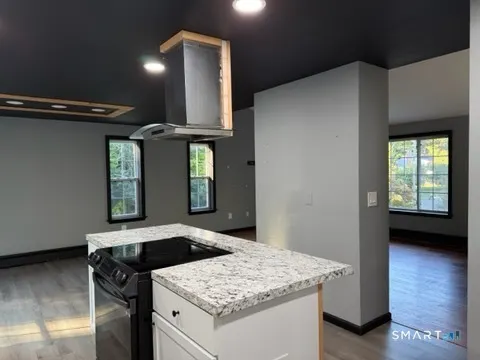
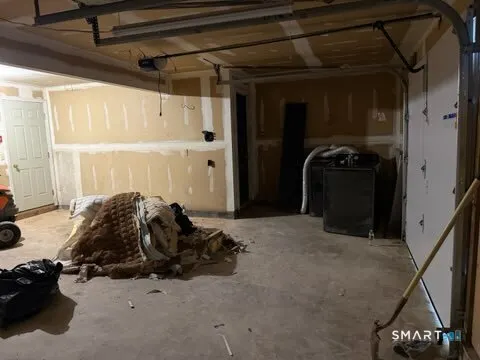
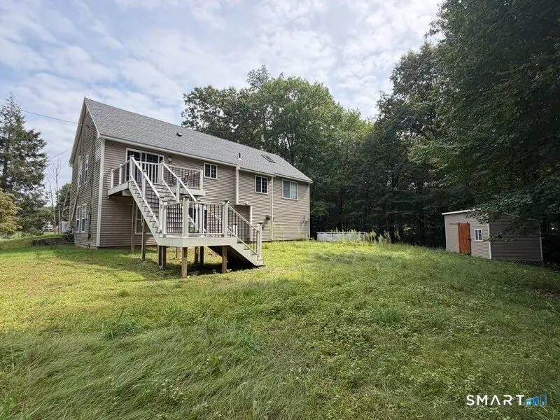
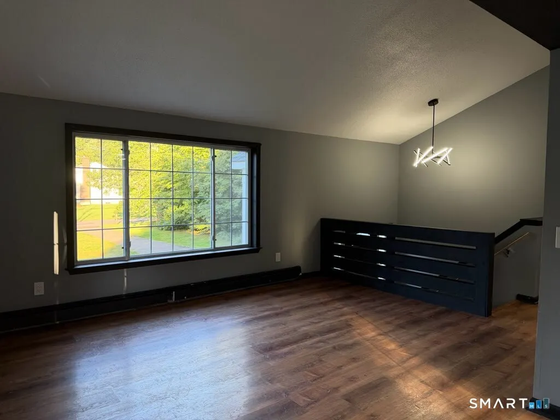
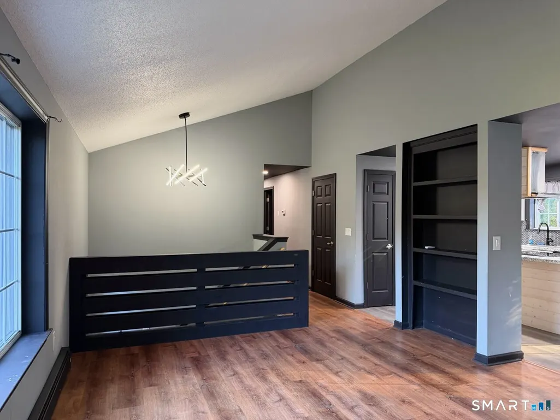
Welcome to this beautifully updated 1997 Bi-Level home offering 2,500 square feet of finished living space situated on a sprawling, dry 1.22-acre open lot. Featuring 5 bedrooms and 3 full baths, this move-in-ready property seamlessly combines comfort and function across two thoughtfully designed levels. The upper level boasts a remodeled kitchen equipped with a center island, pantry, dedicated dining area, and sliders leading out to a deck, as well as a brightly lit, remodeled living room featuring vaulted ceilings and custom built-in bookcases. The finished upper-level bonus room and a convenient walk-up finished attic provide versatile extra room for work or play. Downstairs, the full finished basement adds 650 square feet of livable space alongside the home's laundry area. Outside, the property shines as an entertainment oasis complete with a large deck, an above-ground pool, and a storage shed. Parking is effortless with an attached 2-car garage, a paved asphalt private driveway, and room for up to 6 vehicles total. Modern comforts include ductless cooling, oil baseboard heating, vinyl siding, an asphalt roof, a raised concrete perimeter foundation, private well water, and a septic tank system. Complete with an included electric range, refrigerator, dishwasher, washer, dryer, and electric water heater, this RDD-zoned single-family residence is ready for its next owner.
| Elementary School | High School |
|---|---|
| Birch Grove Elementary School | Tolland High School |
| Price History | |
|---|---|
| 9/19/2026 | Listed $479,000 |
General Features
| Zoning | RDD |
|---|---|
| Neighborhood | N/A |
| County | Tolland |
| Tax Year | July 2026-June 2027 |
| Property Type | Single Family For Sale |
| Status | Active |
| Acres | 1.22 |
| Directions | From Buff Cap Road, turn onto Chardonnay Lane, then turn onto Merlot Way and continue to 74 Merlot Way, Tolland, CT 06084. |
| High School | Tolland |
| City | Tolland |
| Elementary School | Birch Grove |
| Sq Ft Total | 1612 |
| Year Built | 1997 |
| Style | Colonial |
| Year Built Source | Public Records |
Interior Features
| Cooling System | Central Air |
|---|---|
| Total Rooms | 10 |
| Basement Description | Full |
Exterior Features
| Water Source | Public Water Connected |
|---|---|
| Lot Description | Level Lot |
Amenities
- Foreclosure
- Views
- Short Sale
- New Construction
- Adult 55+
- Lease To Own
- No HOA Fees
- Furnished
- Primary On Main
- Air Conditioning
- Seller Finance
- Green
- Fixer Upper
- Horse
- Golf
- Fireplace
- Deck
- Garage
- Basement
- Pool
Property vs Single Family Average in 06084
Price
Taxes
Year Built
 Massachusetts MLS Property Info Network (MLSPIN) - The property listing data and information set forth herein were provided to MLS Property Information Network, Inc. from third party sources, including sellers, lessors and public records, and were compiled by MLS Property Information Network, Inc. The property listing data and information are for the personal, non commercial use of consumers having a good faith interest in purchasing or leasing listed properties of the type displayed to them and
 IDX information is provided exclusively for consumers personal, non-commercial use and may not be used for any purpose other than to identify prospective properties consumers may be interested in purchasing. Information is deemed reliable but is not guaranteed. © 2026 State-Wide Multiple Listing Service. All rights reserved.
 The data relating to real estate for sale on this website appears in part through the SMARTMLS Internet Data Exchange program, a voluntary cooperative exchange of property listing data between licensed real estate brokerage firms, and is provided by SMARTMLS through a licensing agreement. Listing information is from various brokers who participate in the SMARTMLS IDX program and not all listings may be visible on the site. The property information being provided on or through the website is for the
